


 English
  عربى
عربى 

How Can a Large Inflatable Family Tent Shape Outdoor Campsites
Family camping has changed in a fairly practical way. A campsite is no longer just a place to put sleeping bags and store a few pieces of equipment. People may eat, read, talk, rest, change clothes, and spend long periods indoors when the weather is not suitable for staying outside. That makes the way a shelter is arranged worth considering.
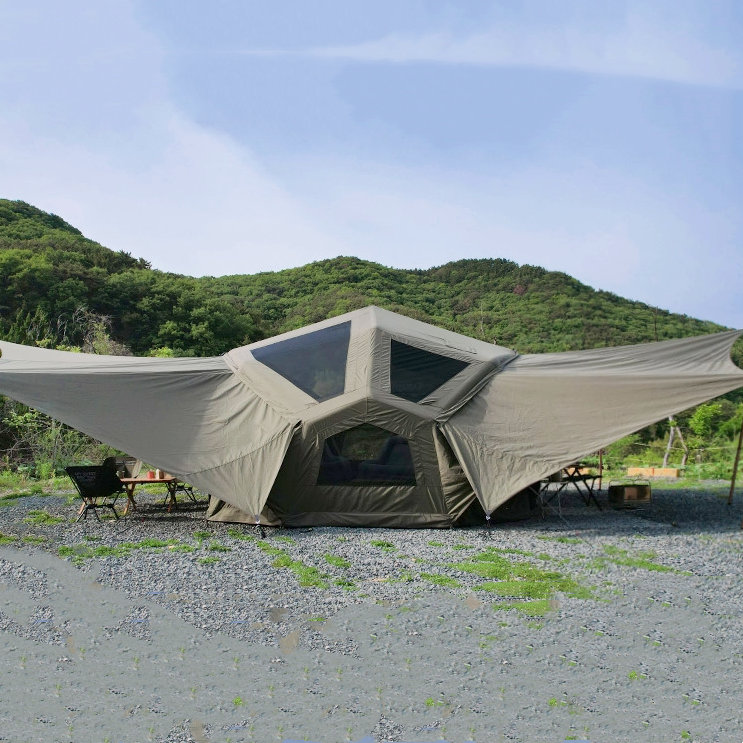
The setup shown in the image gives a good example. The main enclosed area provides space for sleeping and relaxing, while the wide front opening leads toward a covered outdoor section. Chairs and a table can sit outside without being completely separated from the shelter. The result is a campsite with several connected areas rather than one enclosed room.
That relationship between spaces raises some practical questions. Where should furniture go? How should sleeping and living areas be separated? What happens when rain arrives? And how can the same campsite remain comfortable when people move between indoor and outdoor areas throughout the day?
How Does a Large Inflatable Family Tent Create Separate Living Areas
A family rarely uses a camping shelter for just one purpose. Someone may be resting while another person is reading, eating, or getting ready to go outside. Children may also move in and out of the shelter throughout the day. Without some separation, these ordinary activities can quickly interfere with each other.
A sensible layout usually starts by giving the sleeping area a quieter position. The shared living area can sit closer to the entrance, making it easier to reach from outside. Bags and frequently used equipment can remain near the entrance instead of being placed beside bedding.
The difference can be noticeable even when the overall floor area stays the same. A clear route through the shelter makes it easier to move around, while a poorly placed chair or storage box can turn a simple walk to the sleeping area into an obstacle course.
| Area | Typical Use | Practical Point |
|---|---|---|
| Sleeping area | Rest and changing clothes | Keep it away from busy movement |
| Living area | Sitting, eating and relaxing | Leave room around seating |
| Entrance | Coming and going | Avoid blocking the doorway |
| Storage area | Bags and camping items | Keep commonly used items within reach |
Separate areas do not necessarily need rigid walls. A change in furniture position, a divider, or simply the direction of movement can make one part of the shelter feel different from another.
That flexibility is useful for families because camping routines change during the day. A space used for breakfast may later become a place for children to play or adults to sit and talk.
How Can the Front Awning Extend a Family Tent's Outdoor Space
The covered section at the front deserves more attention than it often receives. In the pictured campsite, it creates a shaded area directly outside the main entrance. The chairs and table are not deep inside the shelter, yet they are still connected to it.
That small difference changes how the campsite can be used.
A family can sit outside without moving too far from the main shelter. Meals can be taken under cover, outdoor footwear can remain near the entrance, and frequently used items can be kept close at hand. Someone sitting under the awning can also move indoors quickly when the weather changes.
The front area can serve as:
- A place for outdoor meals
- A shaded sitting area
- A transition space for shoes and wet clothing
- A convenient location for frequently used camping items
- An extension of the main living area
Its position also matters. Furniture placed directly in front of the doorway may make entering and leaving awkward. Moving the table or chairs slightly to one side can leave a clearer route while preserving the useful outdoor area.
Rather than treating the awning as an extra piece attached to the shelter, it makes more sense to view it as part of the campsite layout. It changes where people sit, where they eat, and how they move between the interior and the surrounding space.
How Should Furniture Be Arranged Inside a Large Inflatable Family Tent
Camping furniture tends to accumulate. One chair becomes two, a small table appears beside them, and bags eventually end up wherever there is an empty patch of floor. After a while, even a roomy shelter can start to feel cramped.
The entrance is a sensible place to begin when arranging the interior. The route from the door to the living and sleeping areas should remain easy to follow. Items that are used repeatedly can stay nearby, while less frequently needed equipment can be moved farther away.
A table should support the way the family actually uses the shelter. If meals are normally eaten beneath the front cover, there may be little reason to occupy valuable interior floor space with a large table. If rainy weather keeps everyone indoors, however, that same table may become much more useful.
| Item | Placement Idea | Reason |
|---|---|---|
| Folding chairs | Along the side of the living area | Keeps central space open |
| Camping table | Near the area used for meals | Reduces unnecessary movement |
| Storage boxes | Beside a wall or defined storage point | Avoids blocking pathways |
| Personal bags | Together in one area | Prevents clutter across the floor |
| Outdoor chairs | Under the covered entrance area | Leaves more indoor room |
There is also a case for keeping some furniture movable. A fixed arrangement may work during the evening but become inconvenient when the family needs more open floor space during the day.
A little empty space is useful. It gives children somewhere to move, leaves room for people carrying bags, and makes it easier to reach sleeping areas without disturbing everyone else.
Why Does Ventilation Matter in a Large Inflatable Family Tent
Once several people spend time inside a camping shelter, air movement becomes a practical concern. Sleeping, cooking nearby, drying clothes, and simply having several people in the same enclosed space all add moisture to the interior.
Opening the main door can provide plenty of airflow when weather conditions allow it. Windows and mesh sections can also help keep air moving while the shelter remains partly enclosed.
The sleeping area needs some attention here. It may stay closed for privacy at night, but a closed space can become warm and stuffy. Keeping available ventilation routes open when appropriate can make the sleeping environment more comfortable.
Moisture is another reason to pay attention to airflow. A damp jacket hung inside, wet shoes left beside bedding, or moisture collecting overnight can make the interior feel clammy. Ventilation helps, but it works better when wet items are also kept in a sensible place.
The front opening shown in the image is useful in this respect. When conditions are suitable, opening it creates a direct connection between the living area and outdoor air. The shelter can feel less enclosed without requiring the entire structure to remain open.
How Does a Large Inflatable Family Tent Connect Indoor and Outdoor Living
The boundary between inside and outside is not always as clear as it appears on a campsite plan. People move back and forth constantly. A child may go outside to play and return for a drink. Someone may sit under the covered entrance while another person rests inside. Meals may begin outside and move indoors when the weather changes.
A well-arranged shelter supports these small movements.
The entrance becomes a link rather than simply a doorway. The covered section provides another layer between the living area and open ground. From there, chairs, tables, cooking equipment, or other camping items can be arranged according to the conditions.
The flow can be pictured simply:
Sleeping area → Living area → Entrance → Covered area → Open campsite
Each section has its own role, but the family can move between them without having to reorganize the entire campsite.
This arrangement is particularly useful when the weather is changeable. People can start the morning outside, move beneath the covered section when the sun becomes stronger, and retreat indoors later without treating each move as a separate activity.
For a Large Inflatable Family Tent, usable space is therefore about more than the floor inside the fabric walls. The relationship with the covered entrance and surrounding campsite also affects how much of the setup feels genuinely useful.
How Can Families Use a Large Inflatable Family Tent on Rainy Days
Rain tends to expose weaknesses in a campsite layout. Shoes become wet, coats need somewhere to go, and outdoor furniture may no longer be comfortable. If everything is brought indoors without a plan, the living area can become cluttered very quickly.
The covered entrance can act as a useful buffer. Wet footwear can remain near the doorway, while coats and other damp items can be kept away from bedding. That leaves the main living area available for sitting, eating, reading, or other indoor activities.
A rainy afternoon can also change how furniture is used. Chairs that normally sit outside may be brought into the living area. A table that was not needed earlier can become useful for meals or quiet activities. Leaving some flexibility in the layout makes these changes easier.
Airflow should not be forgotten when the shelter is closed against rain. Completely sealing every opening may leave moisture trapped inside. Where the conditions allow it, vents, windows, or partially opened areas can provide some movement of air while limiting exposure to rain.
After the weather clears, drying becomes important. Wet clothing and equipment should not simply be pushed into a corner. Fabric and other damp items need an opportunity to dry before the shelter is packed away. Otherwise, moisture can remain inside the packed material and create problems during later storage.
Which Features Matter When Choosing a Large Inflatable Family Tent
Choosing a family shelter is closely tied to how a particular family spends time outdoors. A group that spends long periods inside may care more about the living area and sleeping arrangement. Another family may spend most of the day outside and place greater importance on the covered entrance.
It is useful to look at the complete layout rather than focusing on one feature in isolation.
A few practical questions can help:
- Can sleeping areas remain reasonably separate from the main activity area?
- Is the route through the entrance clear when furniture is in place?
- Can the covered front section be used for sitting or eating?
- Are there suitable ways to keep air moving through the interior?
- Is there a sensible place for bags, shoes, and damp clothing?
- Can furniture be moved when the family's routine changes?
- Does the layout remain usable when rain keeps people indoors?
- Can the shelter be dried and packed without leaving damp areas behind?
These questions also explain why two shelters with similar external appearances may feel quite different during actual camping. The arrangement of doors, sleeping spaces, living areas, covered sections, and furniture can influence everyday use more than appearance alone.
A campsite works as a collection of connected spaces. The sleeping area provides a quieter place to rest, the living area handles shared activities, the entrance manages movement, and the covered outdoor section gives the family another place to sit or eat. When those areas work together, the shelter becomes part of the wider campsite rather than an isolated room placed on the grass.
That is the practical direction behind the changing design of family camping shelters: not simply adding space, but making the available space easier to use as daily outdoor routines shift.
Message Us Right Now!
-
Mp: +86-18858091910
E-mail: sales@tenplaytent.com
ADD: No. 529, Guangyuan Road, Xiepu Town, Zhenhai District, Ningbo City, Zhejiang Province, China
-
Quick Links
Home Products About Us Advantage News Contact Us -
Product
Inflatable & Air Tents Glamping & Resort Tents Backpacking & Trekking Tents Automatic & Pop-Up Tents Family & Camping Tents Specialty Tents & Shelters Kids Tents Pet Tents Humanitarian & Large Tents Hammock -
Get Connected
 Camping Tent Manufacturer in China